

Tropical house design in Costa Rica: orientation, overhangs and cooling without AC
A Costa Rica house stays cool without AC when it is shaded on every side, open to the seasonal breeze and vented at the roof: orient it east to west, limit west glass and size the overhangs.
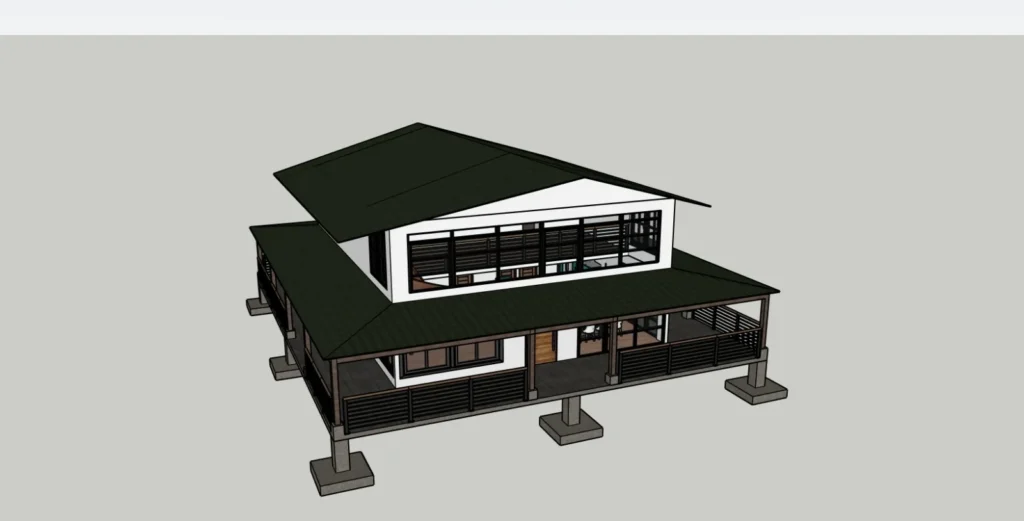
A house in Costa Rica stays cool without air conditioning when it is shaded on every side, open to the prevailing breeze and able to let hot air out at the top. In practice that means a long, narrow plan, very little unshaded glass facing west, deep roof overhangs, openings on opposite walls of each room and a ventilated roof. Design for the sun, wind and rain of your exact lot, because Guanacaste, the southern Pacific and the Central Valley behave differently.
This guide covers the sun path over Costa Rica, how to orient a house, which way the wind blows, how deep overhangs should be and what the CFIA wind guidelines say about them, how to plan cross and stack ventilation, glass, ceiling fans, humidity, and when to plan for some air conditioning anyway.
Sun path in Costa Rica
Costa Rica lies close to the equator, about 10 degrees north, so the midday sun is always high and passes straight overhead twice a year. In 2026 the Fundación Cientec placed the first passage between April 10 and 19, moving from the south of the country to the north, with the return passage between August and early September (La Nación, March 2026).
Three practical consequences follow:
- The roof takes the brunt. With the midday sun this high, YourHome's advice for hot humid climates is to shade the walls year round and consider shading the whole roof (YourHome, shading).
- East and west walls get the low sun. YourHome describes west-facing glass and walls as a significant source of heat gain in hot climates and recommends vertical shading on those elevations (YourHome, shading).
- Shade both the north and south faces. YourHome's hot humid guidance puts eaves on both the north and south facades, not on one side only (YourHome, shading).
How should a house face in Costa Rica?
For comfort, the usual starting point is to set the long axis of the house roughly east to west, so the longest walls face north and south where overhangs can shade them, and the short ends take the low morning and evening sun. Keep glass on the east and especially the west walls to a minimum, and shade what remains with vertical fins, screens or adjustable external blinds, which suit the low east and west sun better than eaves (YourHome, shading and glazing).
The view often pulls the other way. Many ocean-view lots in Guanacaste face west toward the sunset. That is workable, but it has to be designed for:
- a deep covered terrace on the west side, so the living room looks out through shade rather than straight into the sun;
- vertical shading or operable screens on west glass;
- bedrooms on the cooler east or north and south sides, not facing the afternoon sun;
- planting that shades the ground and walls without blocking the breeze.
On a hillside lot, orientation is also set by the slope, access and drainage. Our guide to building on a slope in Costa Rica covers the structural side.
Which way does the wind blow?
Ventilation only works if the openings face the breeze. In the Pacífico Norte, the Instituto Meteorológico Nacional (IMN) describes the northeast trade wind (alisio) as the prevailing wind during the dry season and the July to August veranillo, with southwesterly winds dominating in the rainy season (IMN, Pacífico Norte climate). A house in Guanacaste therefore needs openings that catch the breeze from the northeast for half the year and from the southwest for the other half, which is another argument for rooms one deep with windows on both long sides.
Wind also changes by site. Hilltops, ridges and open beachfront catch strong gusts, while a jungle lot in a valley may have very little air movement at all. Ask your designer to look at the local wind before fixing window positions, and see our guide to building in the rainy season for how rain and wind differ by region.
How deep should roof overhangs be?
Overhangs, called aleros in Costa Rica, do two jobs here: they shade walls and windows, and they keep heavy, wind-driven rain off walls, doors and window frames. YourHome's guidance for hot humid climates gives a useful rule of thumb: eaves of about half the height from the floor, on both the north and south facades, with sizes rounded up in warmer climates (YourHome, shading). It suggests these overhangs by height from window sill to eave:
| Height from window sill to eave | Suggested overhang |
|---|---|
| 900 to 1,200 mm | 450 mm |
| 1,200 to 1,350 mm | 600 mm |
| 1,350 to 2,100 mm | 900 mm |
| 2,100 to 2,700 mm | 1,200 mm |
Source: Australian Government YourHome, shading. The guide also recommends leaving at least 30% of that height between the top of the glass and the underside of the eave, and extending a horizontal shade past each side of the opening by the same distance as it projects. Its rules are written for Australia's tropics, so treat them as a starting point for your architect, not a code. Some Costa Rica design guides recommend overhangs of 1.5 m or more on the most exposed sides; that can work, but past 1.0 m the house leaves the CFIA's simplified wind method, as the next section explains.
What the CFIA wind guidelines say about overhangs
A deep overhang is also a wing that the wind can lift. The CFIA's Lineamientos para el diseño por viento de edificaciones en Costa Rica, published in Alcance 48 to La Gaceta 52 on March 21, 2023, require the wind pressure on the underside of a windward overhang to be combined with the pressure on its top surface (section 4.4.1.4). Its simplified design annex for single-family homes only applies when, among other conditions, roof overhangs are no longer than 1.0 m, the roof slope is 20% or less, and the house is not in open country, on the seafront or near deep gorges and ridge tops (Annex C.1). A beachfront or hilltop home with generous overhangs therefore needs a full wind design by the structural engineer, with the roof structure and its connections sized for uplift. Our guide to the best roof for a house in Costa Rica lists the CFIA wind zones by area and compares roofing materials.
Another way to get deep shade without one long cantilever is a covered terrace with its own columns, or a separate shading roof over the main roof, which YourHome calls a fly roof.
How to cool a house without air conditioning
Cross-ventilation
Air moving across the skin is what makes humid heat bearable. YourHome's recommendations for hot humid climates include:
- rooms one deep where possible, with large, well-shaded openings;
- openings on opposite or adjacent walls, with the downwind openings larger than the upwind ones to draw air through;
- louvre or casement windows, because louvres can open up to 95% of their area while a sliding window opens only about 50%;
- louvres above doors, so air keeps moving when doors are closed for privacy;
- projecting fins on the windward side where a room can only have openings on one wall.
Source: YourHome, passive cooling. In practice this favours open-plan living areas, pavilion layouts linked by covered walkways, and corridors kept to a minimum, since an internal corridor blocks air from crossing the house.
Stack ventilation and high ceilings
Hot air rises, so a house needs a way to let it out at the top. YourHome recommends ventilation at ceiling level in every room, using shaded clerestory windows or ridge vents, and higher or raked ceilings to encourage air movement. It also notes that a ventilated roof space can increase the effectiveness of ceiling insulation by as much as 100% (YourHome, passive cooling).
Ceiling fans
Fans are cheap to run and make a big difference. YourHome puts the maximum cooling effect at an air speed of about 0.5 m/s at 50% relative humidity, with up to 1.0 m/s useful in more humid conditions, and suggests placing a fan over each seating group and near the centre of each bed (YourHome, passive cooling). Plan the ceiling height, structure and electrical points for fans on terraces as well as inside.
Shaded ground and outdoor rooms
Air coming into the house passes over the ground first. Paving, gravel and parking in full sun heat it up; planting and shade cool it. YourHome recommends plants rather than paving near the house and evergreen planting that shades without blocking breezes (YourHome, shading). Covered terraces work as shaded outdoor rooms and keep the sun off the walls behind them.
Thermal mass, concrete and night cooling
Concrete stores heat. That helps where nights are much cooler than days and hurts where they are not. The IMN puts the average daily temperature range in the Pacífico Norte at close to 9°C, with days around 32°C and nights around 22°C in the Tempisque lowlands (IMN, Pacífico Norte climate). In a climate like that, a concrete house stays comfortable when its mass is shaded, the roof is insulated and ventilated, and the house is opened up at night to flush out stored heat. We compare how concrete and steel frame behave in humid heat in our guide to concrete vs steel frame homes on the coast.
Windows, glass and skylights
- Use modest, well-shaded glazing on every side rather than large unshaded walls of glass (YourHome, passive cooling).
- Choose glass with a low solar heat gain coefficient (SHGC) where you want large windows. YourHome notes that cooling loads are due mostly to unwanted solar heat gain, and that in hot climates such as Darwin and Brisbane a low SHGC is best (YourHome, glazing).
- Be careful with skylights. Roof glazing receives almost twice as much heat as an unprotected west-facing window of the same size, so keep skylights small and shade them externally (YourHome, shading).
- Insect screens on every opening you want to leave open. A window that cannot be left open at night does not ventilate the house.
- Think about storms. Large sliding systems and louvres need to close tightly against wind-driven rain, and on the coast their hardware should be specified for salt air.
Designing for humidity, mold and salt air
Heat is only half of the tropical climate; moisture is the other. The US EPA, writing for US homes, advises keeping indoor relative humidity below 60%, ideally 30% to 50%, venting bathrooms when showering, using air conditioning or dehumidifiers when needed and fixing leaks quickly (US EPA, mold and moisture). In a Costa Rica house that means:
- bathrooms, laundries and closets with an opening or extract fan, not sealed boxes;
- bedrooms that can be closed and dried by the split unit in the wettest months;
- overhangs, drip edges and raised thresholds that keep rain off walls and floors;
- on the coast, exterior hardware and fixings specified for salt air (the concrete vs steel guide linked above covers the corrosion categories).
When you still need air conditioning
A well-designed tropical house can rely on breezes and fans for much of the day, but most owners still want some rooms cooled, especially bedrooms during the humid months. YourHome advises deciding early whether a home will be free running, air conditioned or a hybrid, because converting a free-running design later usually needs substantial changes, and it flags sleeping comfort in the humid build-up and wet season as a particular challenge (YourHome, passive cooling). A practical hybrid:
- living areas, kitchen and terraces designed to run open with fans;
- bedrooms that can close tightly, with insulation, shaded windows and an efficient split unit;
- a roof and structure ready for solar, so the cooled rooms run largely on your own power (see our guide to solar panels for a home in Costa Rica).
For solar, rainwater, greywater and green building certificates, see our guide to sustainable home building in Costa Rica.
Tropical design checklist
| Decision | What to aim for |
|---|---|
| Orientation | Long axis roughly east to west; little glass on the west |
| Plan depth | Rooms one deep, with openings on both long sides |
| Openings | Facing the seasonal winds; louvres or casements; screens |
| Overhangs | Sized to window height, on north and south faces; wind-designed on exposed sites |
| Roof | Ventilated, light-coloured, with ridge vents or clerestories |
| Ground | Planting and shade around the house, not sun-baked paving |
| Cooling | Fans everywhere; air conditioning only in rooms that need it |
How Decentra Homes helps
Decentra Homes is a design-build custom home builder in Costa Rica, founded in 2020, with 50+ residential and commercial projects and a showroom in Altos de Flamingo, Guanacaste, by appointment. Our CFIA-licensed architect, Sergio Cerceño, sets orientation, shade and ventilation from the first sketches through our architectural design service, and design and plans are typically about 5.5% to 6% of construction value under the CFIA fee schedule. We build in concrete first, and also hybrid and steel frame. Minimum construction budget $350,000 USD, before land. Message us on WhatsApp at +506 8733-2930 or through our contact page.