decentrahomes.com

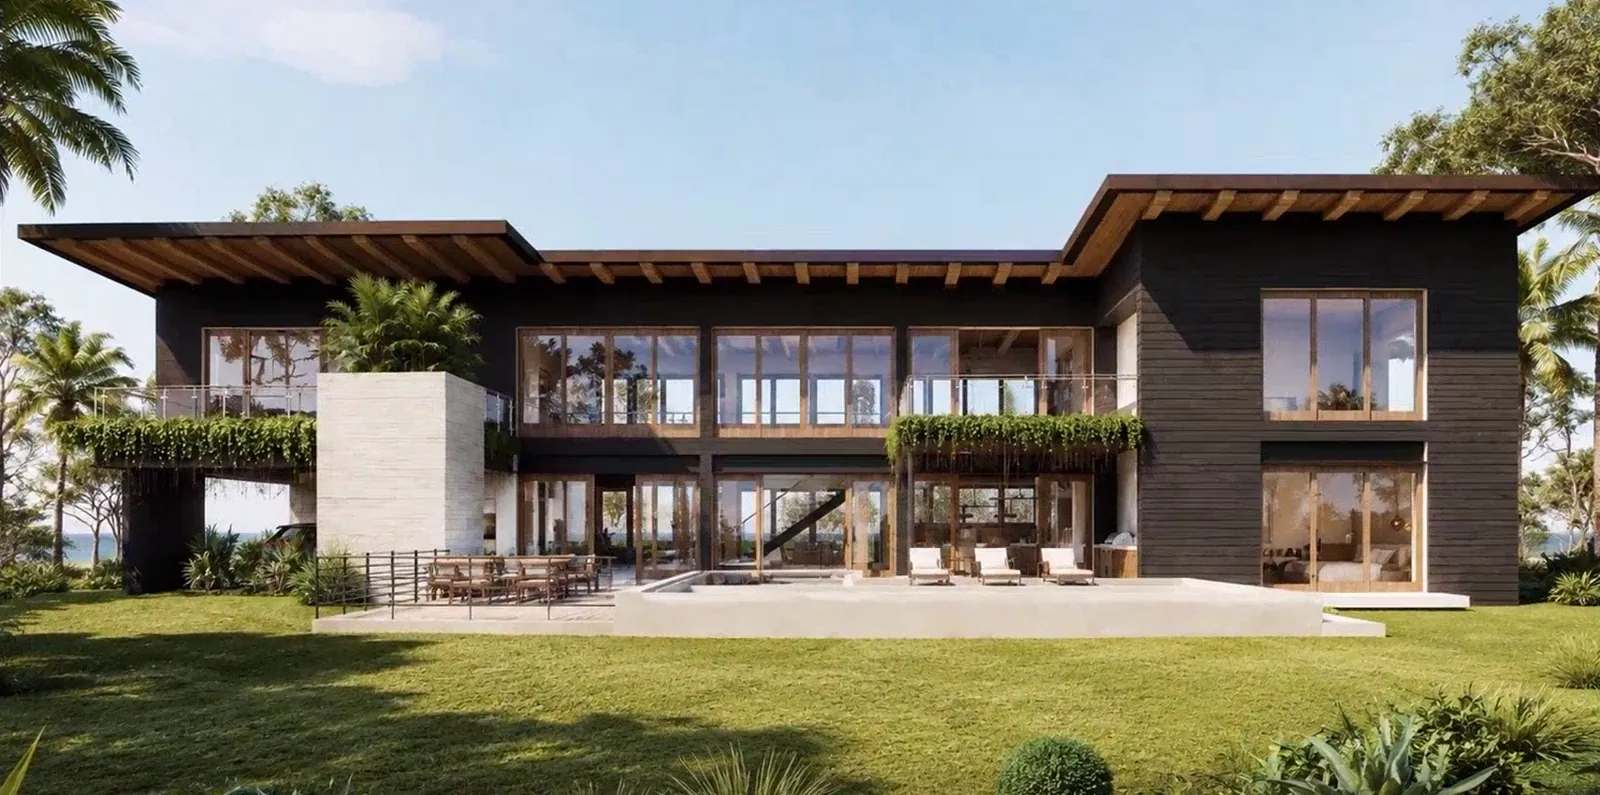
Rear facade of a two-level tropical home design in Nosara, with sloped wood roofs, tall windows and a pool terrace facing the garden

Architect for your Costa Rica home

A CFIA-licensed architect who designs, permits and builds it with you.

Projects start at $350,000 USD

Rated 5.0 from 12 Google reviews

Four homes on Sergio’s drawing board

Recent design proposals, from the first 3D model to the renders our clients approved.

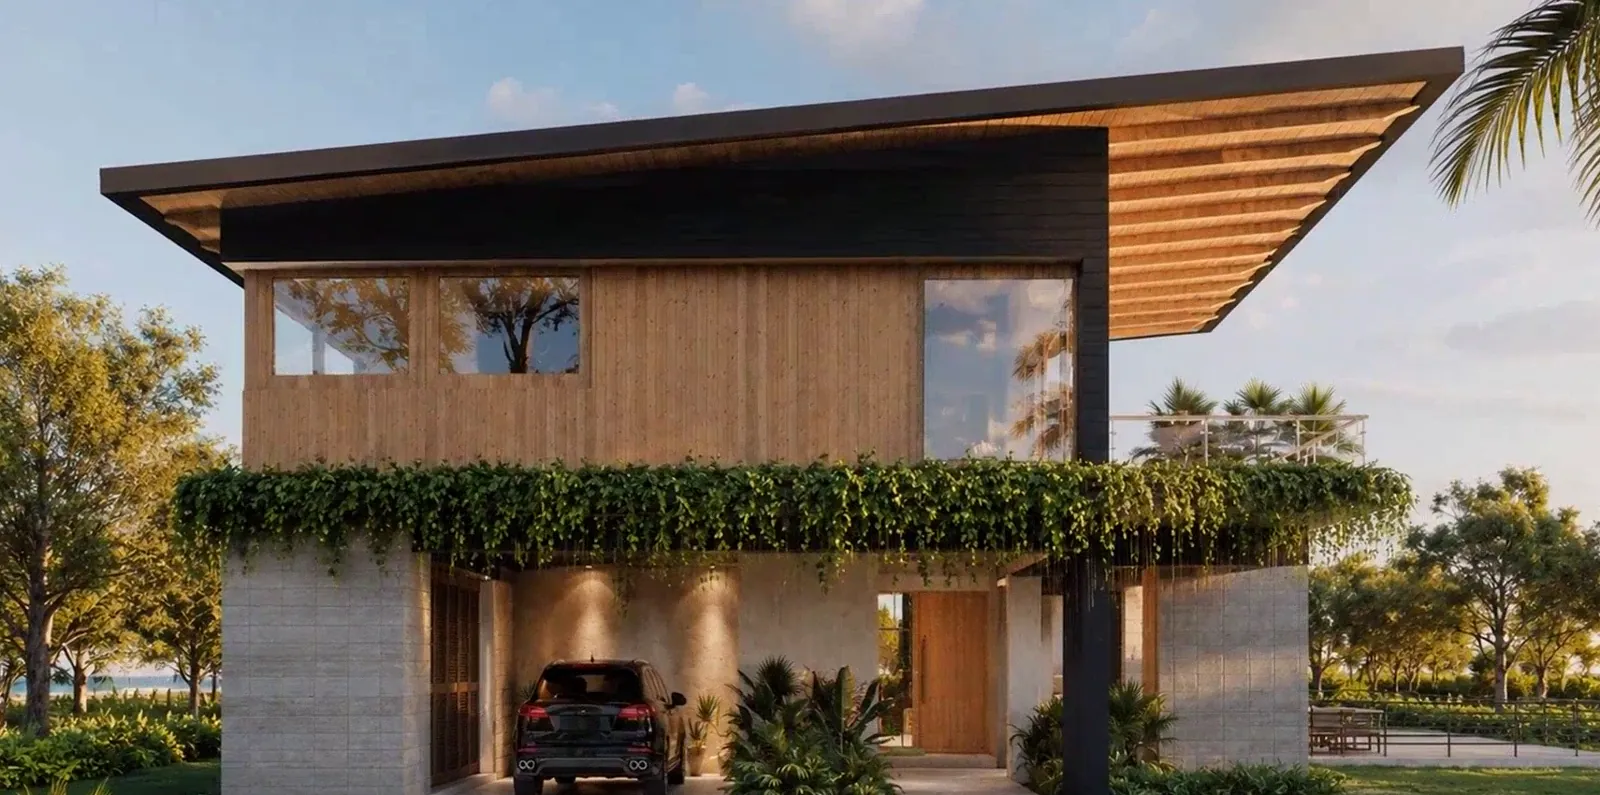
Front facade of the Nosara residence: a timber and stone volume under a deep sloped roof, with planting along the terrace

Nosara Residence

Where
Nosara, Guanacaste
Brief
Second home in a private condominium
Size
Two levels, four bedrooms

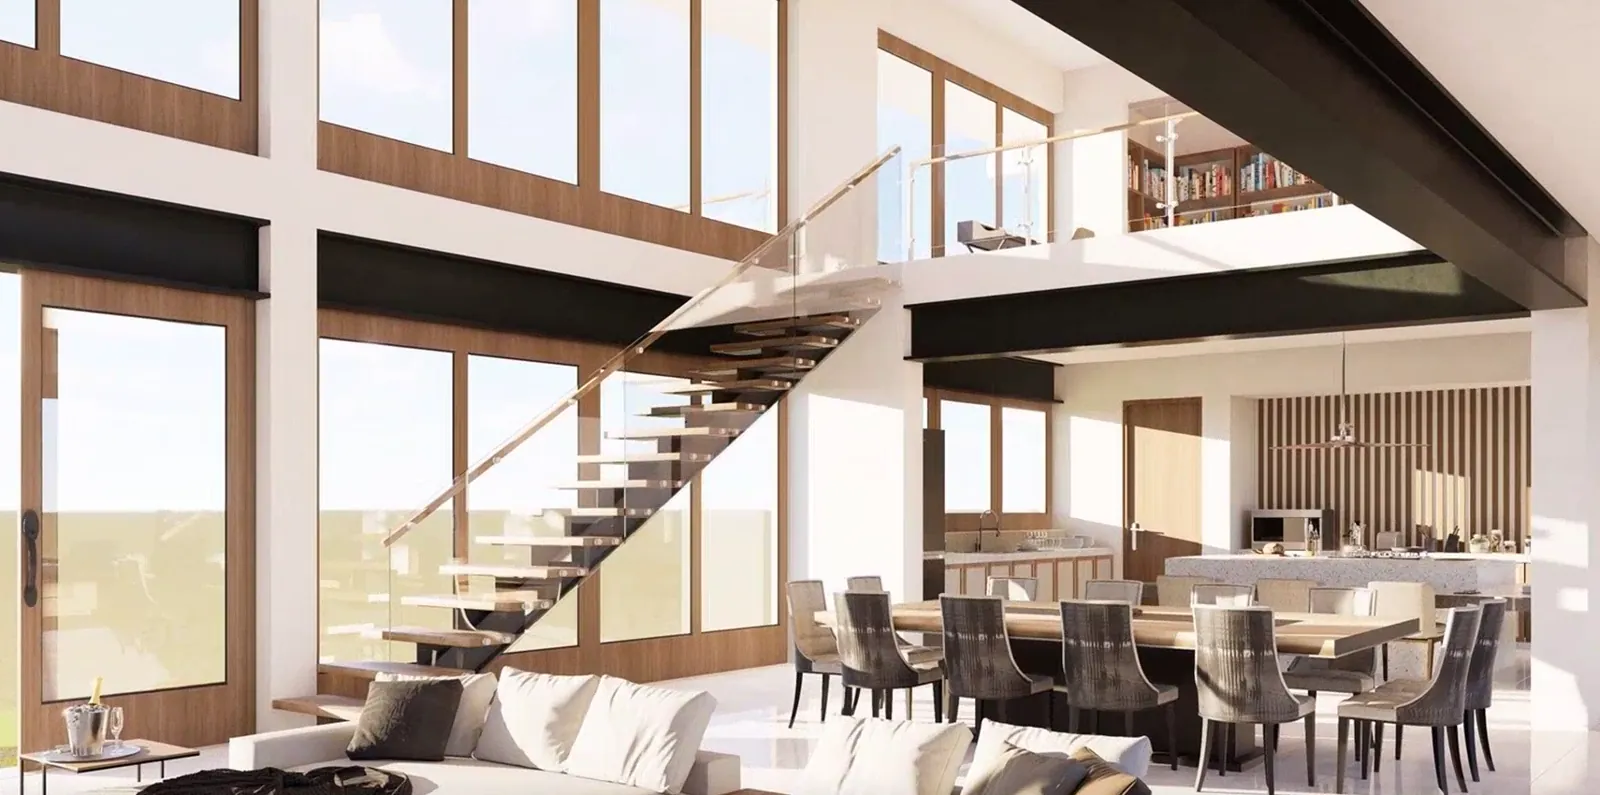
Deep sloped roofs and long horizontal lines shade the glass. A double-height great room opens to the garden, and the pool terrace becomes the family’s outdoor living room.
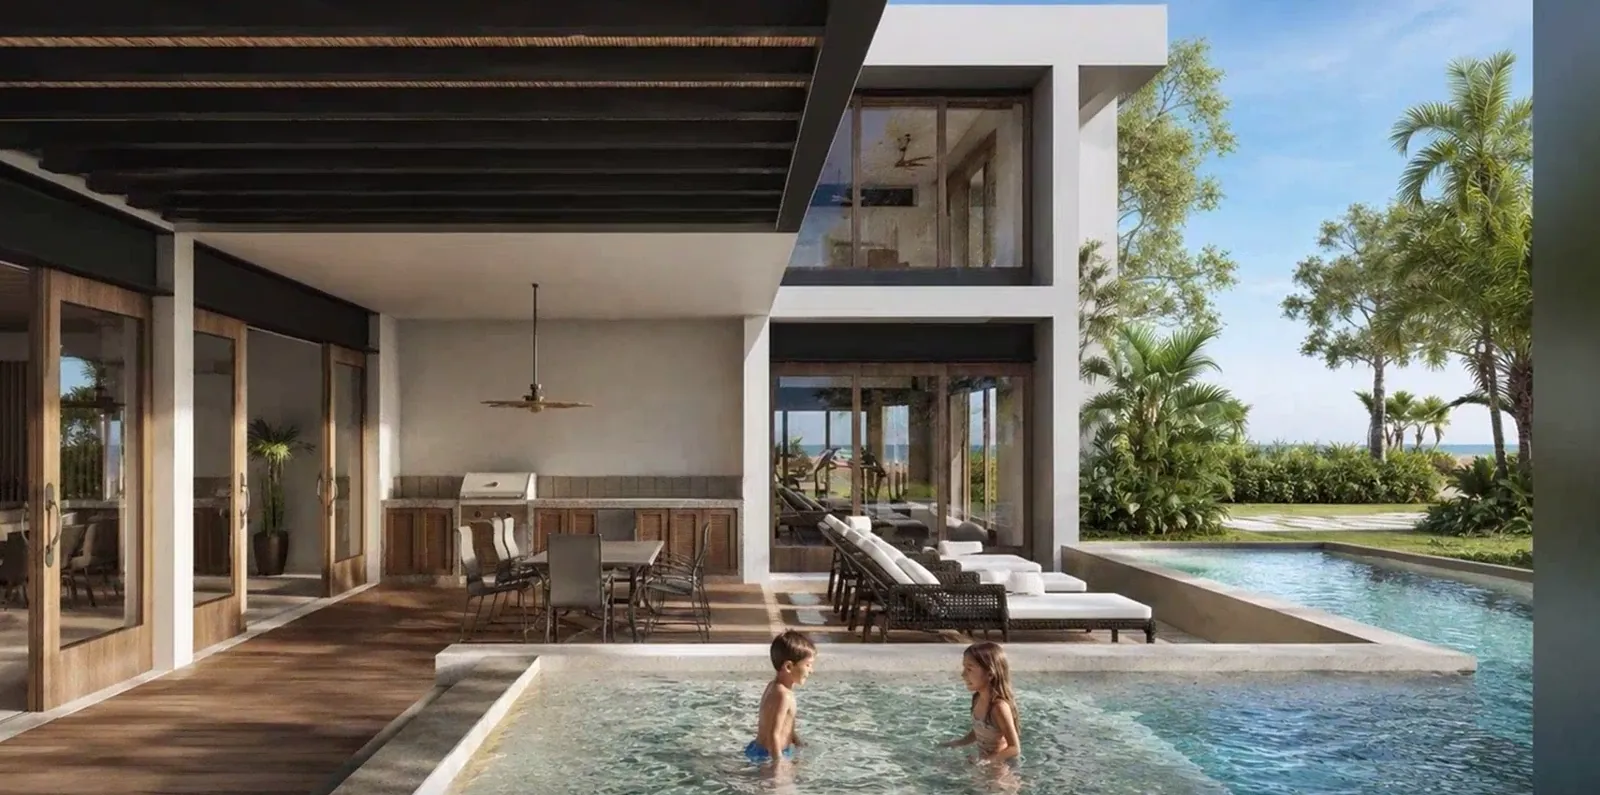
  • Covered terrace and pool of the Nosara residence design
  • Double-height great room with an open stair and tall windows
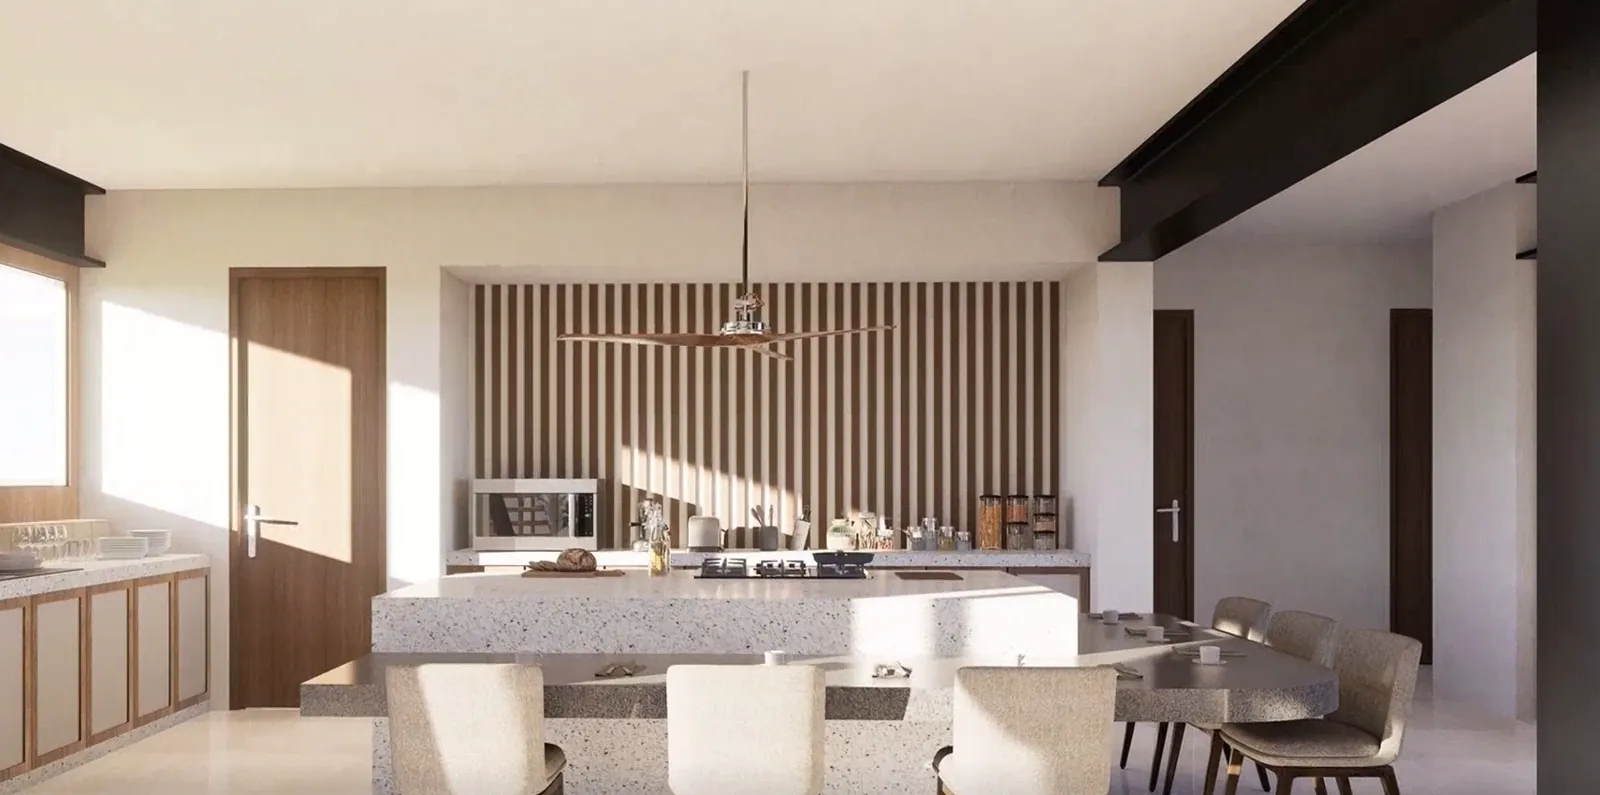
  • Kitchen with a central island and a wood slat wall
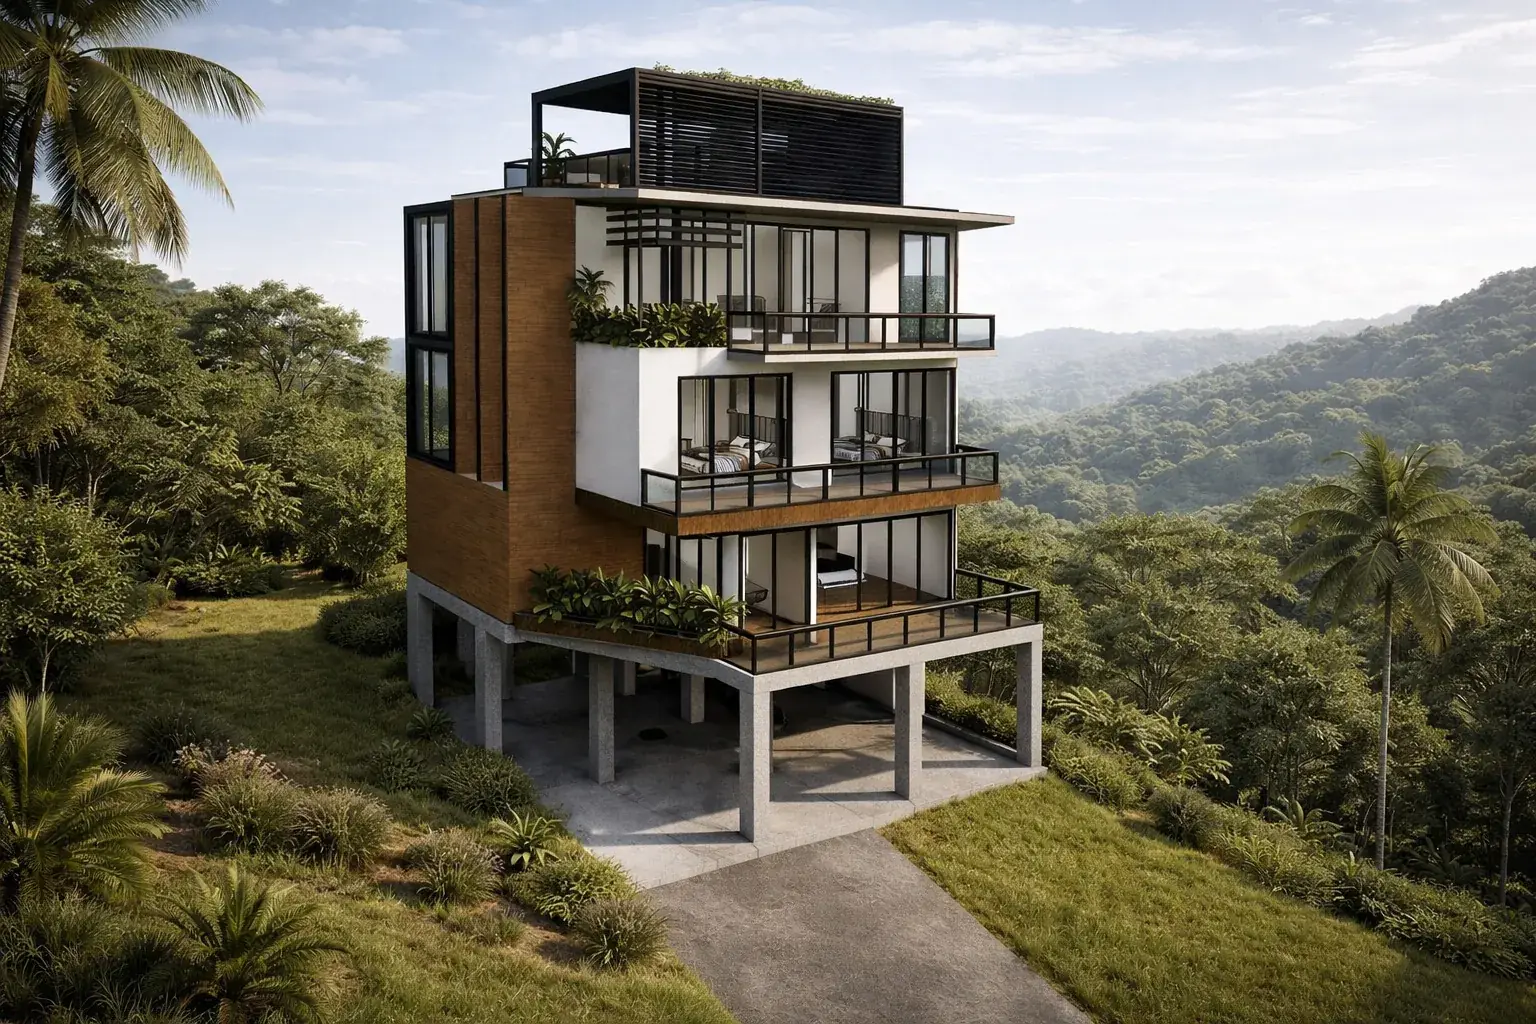
  1. Four-level hillside home design stepping up a jungle slope

    Hillside ocean-view home

    Pacific coast, four levels on a steep lot

    Designed for a lot most builders would pass on. The house steps up the slope on a compact footprint, every bedroom gets its own terrace, and a rooftop deck looks over the bay.

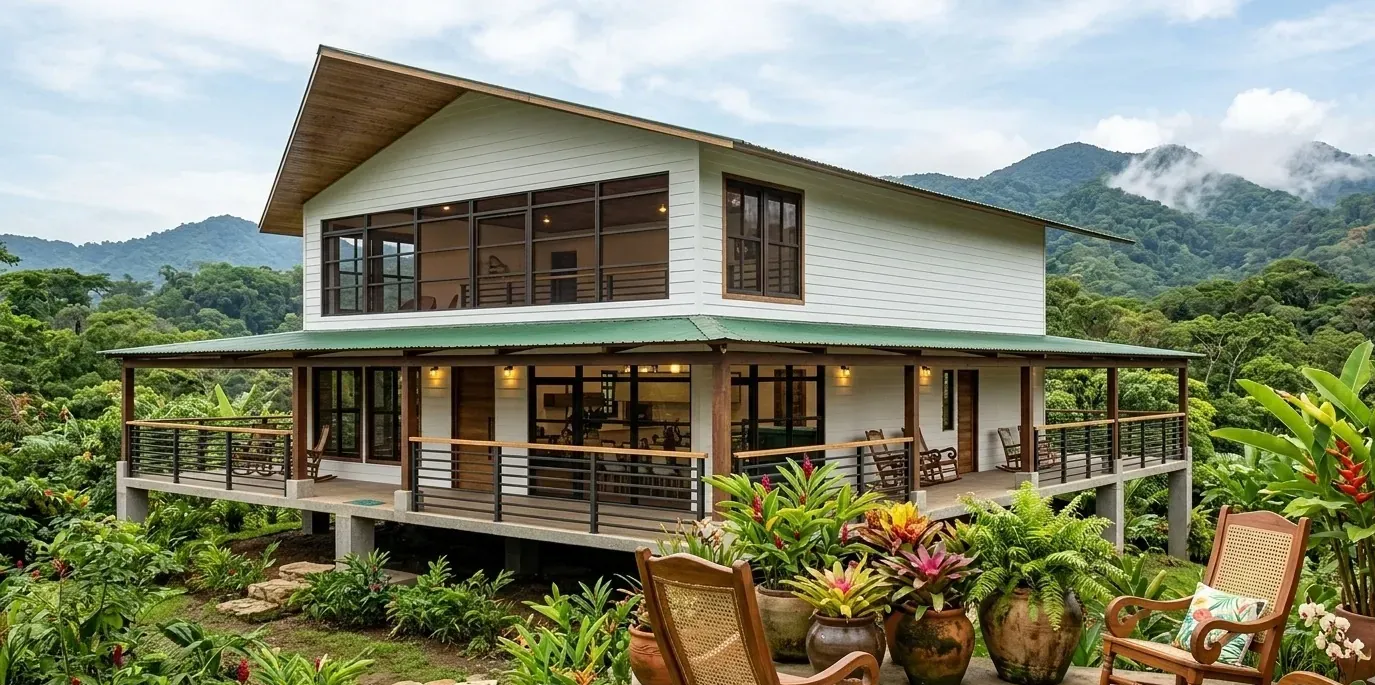
  2. Two-story tropical home with a deep wraparound veranda among jungle plants

    Jungle home with wraparound veranda

    Mountain and jungle setting, raised on piers

    Lifted off the ground for airflow and drainage, and wrapped in a covered veranda for the rainy season. Inside, a double-height living space with high windows stays bright and cool.

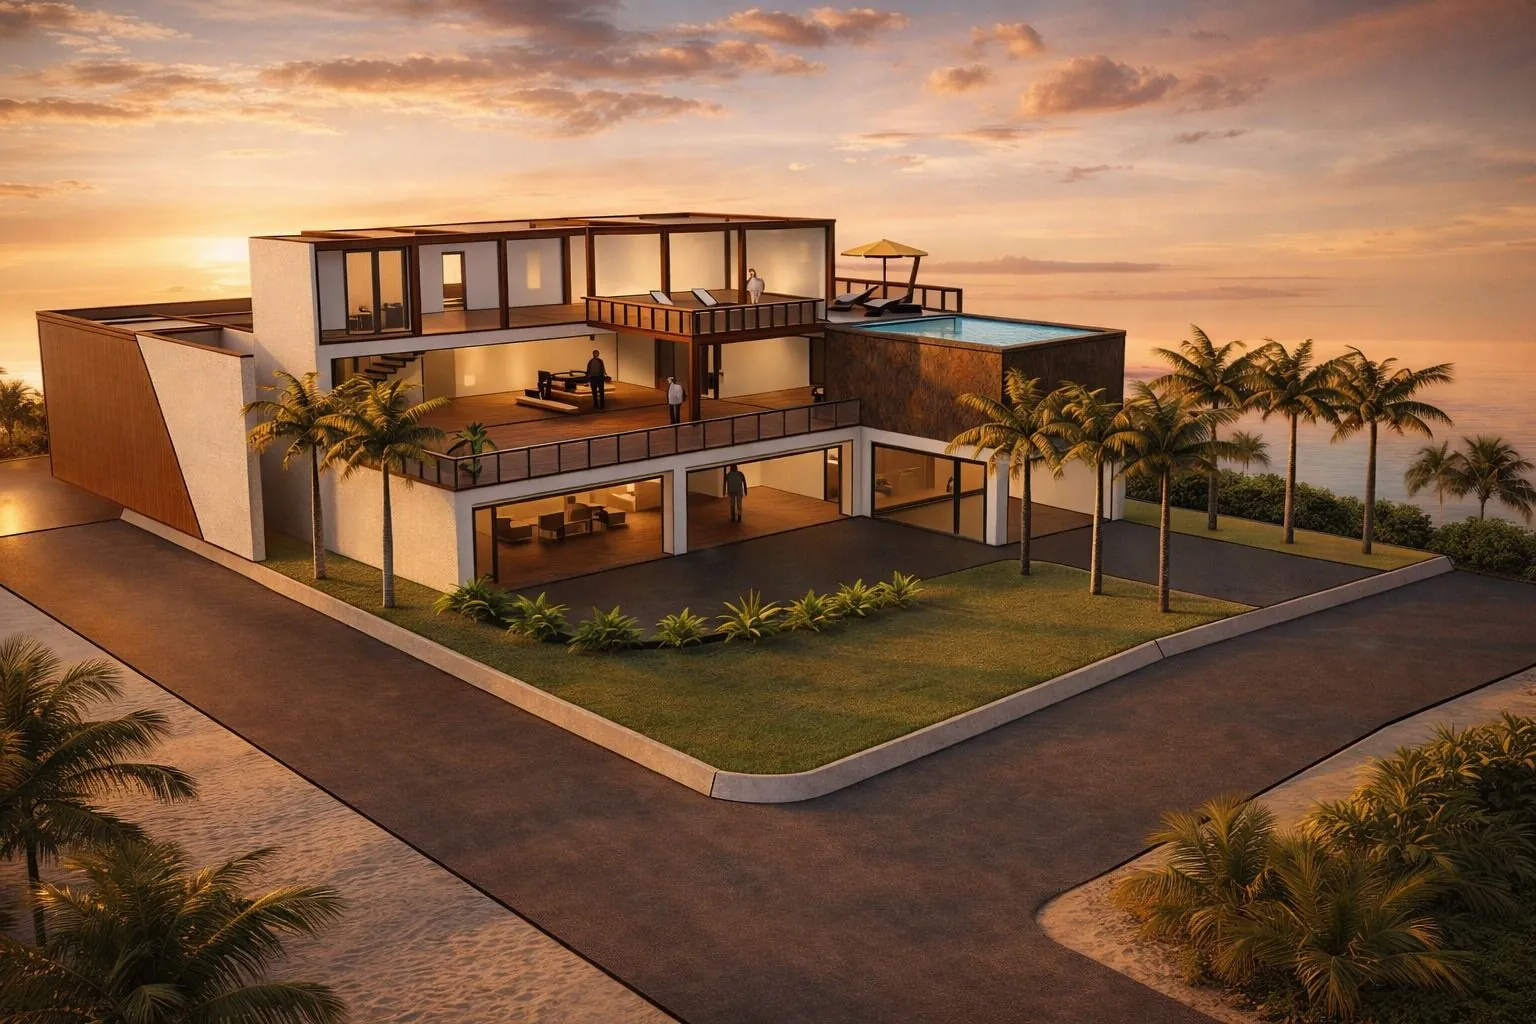
  3. Modern oceanfront villa with an infinity pool and roof terrace at sunset

    Oceanfront villa

    Pacific coast, infinity pool and roof terrace

    A modern villa organised around the sunset, with an infinity pool deck on the ocean side and open-plan living that slides open to the terrace.

The architect who draws your home signs its plans and stands on its site.

Most problems in a Costa Rica build start before construction: a design that runs over budget, a plan that ignores the slope, a permit held up by a missing water letter. Because we design and build, every drawing is checked against real costs and permit rules as it develops.

Sergio Cerceño
CFIA-licensed architect and head of construction. He designs your home and signs the plans.
Ariel Glasner
Senior civil engineer. He engineers the structure to Costa Rica’s seismic code.
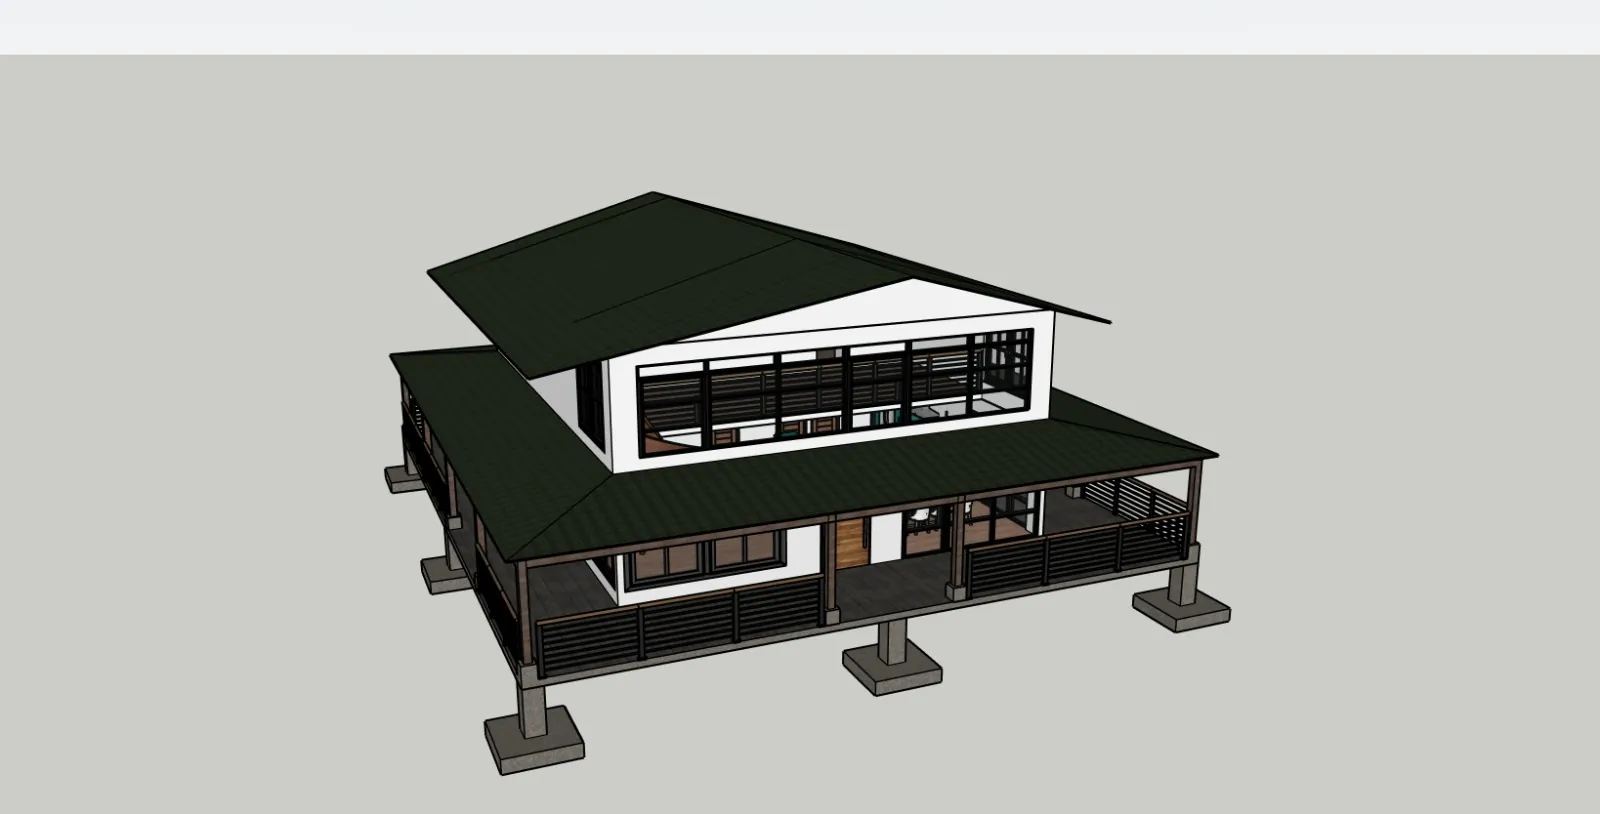
Early 3D model of a raised tropical home on concrete piers
Step 2, the first 3D model
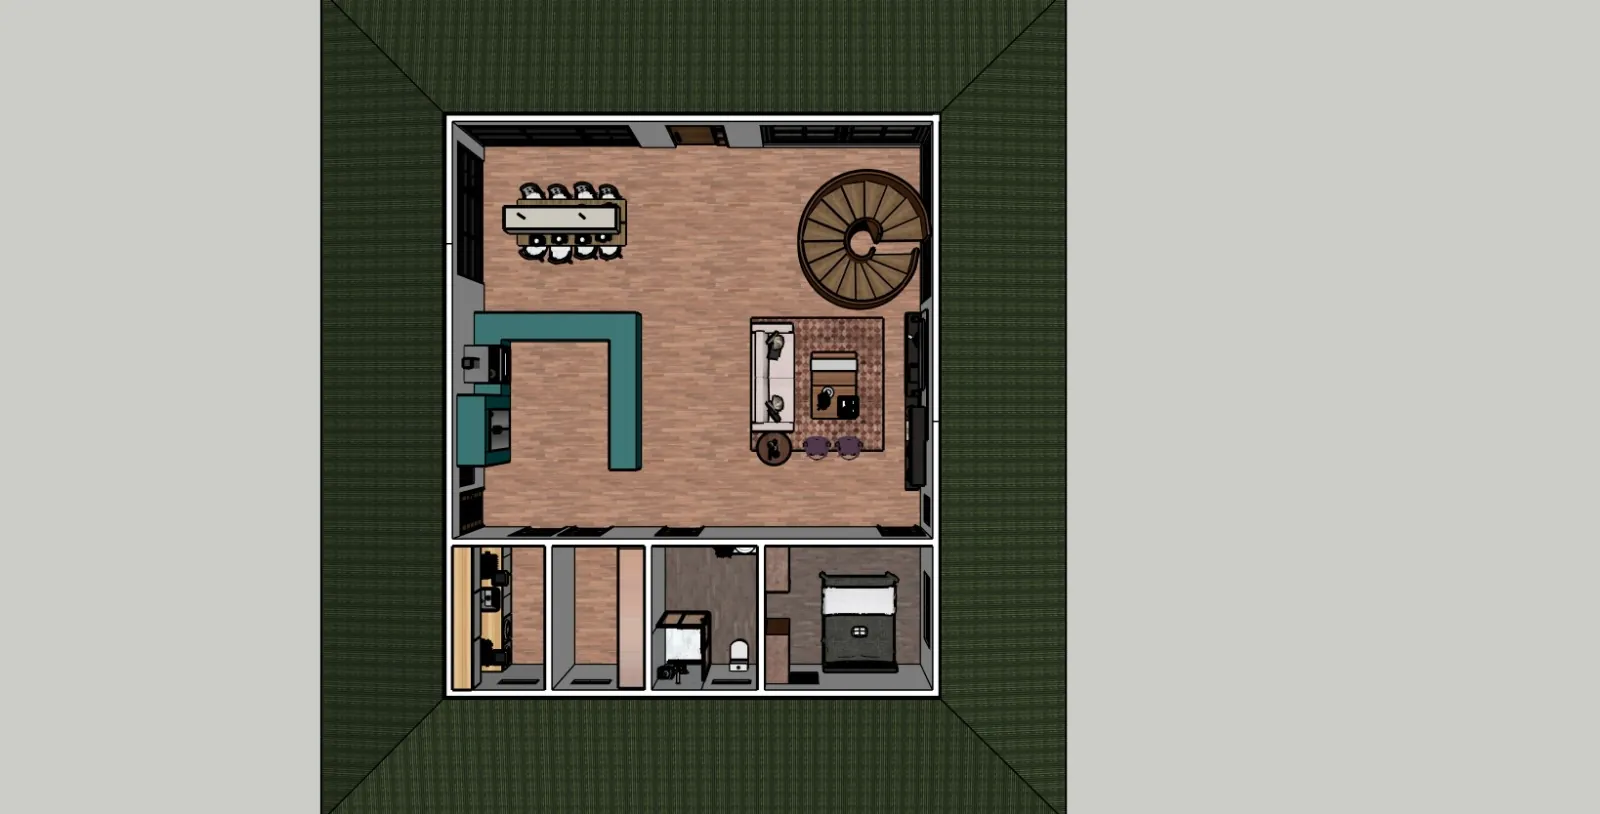
Furnished floor plan of the same home, seen from above
Step 2, the furnished floor plan
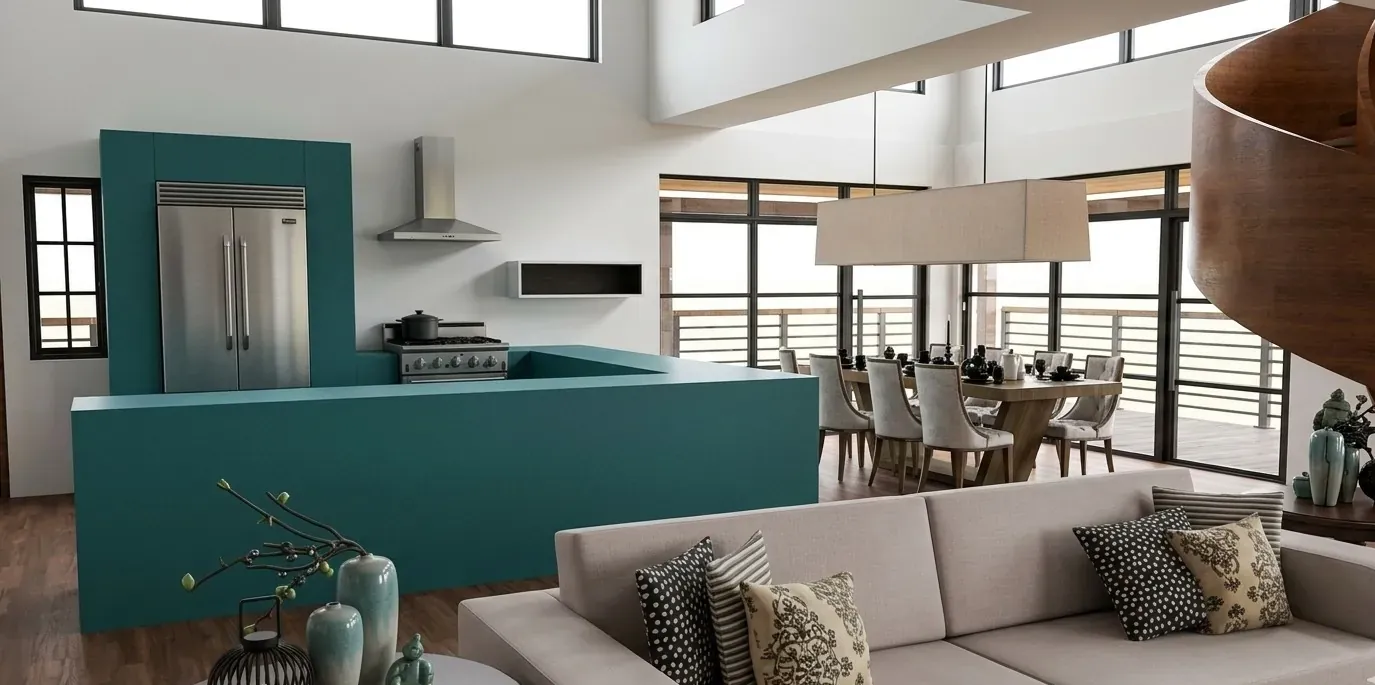
Photorealistic render of the open kitchen and living room of the same home
Step 3, a photoreal render of the interior

From your lot to a permitted design

  1. Land and site study

    We visit the lot with you or for you, order the topographic survey and soil study, and check zoning, access, setbacks and the water letter.

  2. Concept and schematic design

    Floor plans and a first 3D model shaped around the views, the sun, the breeze and how you will live in the house.

  3. 3D model and photoreal renders

    You walk through the exterior and key rooms on screen and approve the design there, where changes cost nothing.

  4. Construction plans and engineering

    Architectural, structural, electrical and plumbing plans to the seismic code, signed by our architect, with a budget from the same drawings.

  5. CFIA registration and building permit

    We register the plans with the CFIA and file the municipal permit with the land-use certificate and water letter. Then we build.

Seismic code, salt air and tropical rain

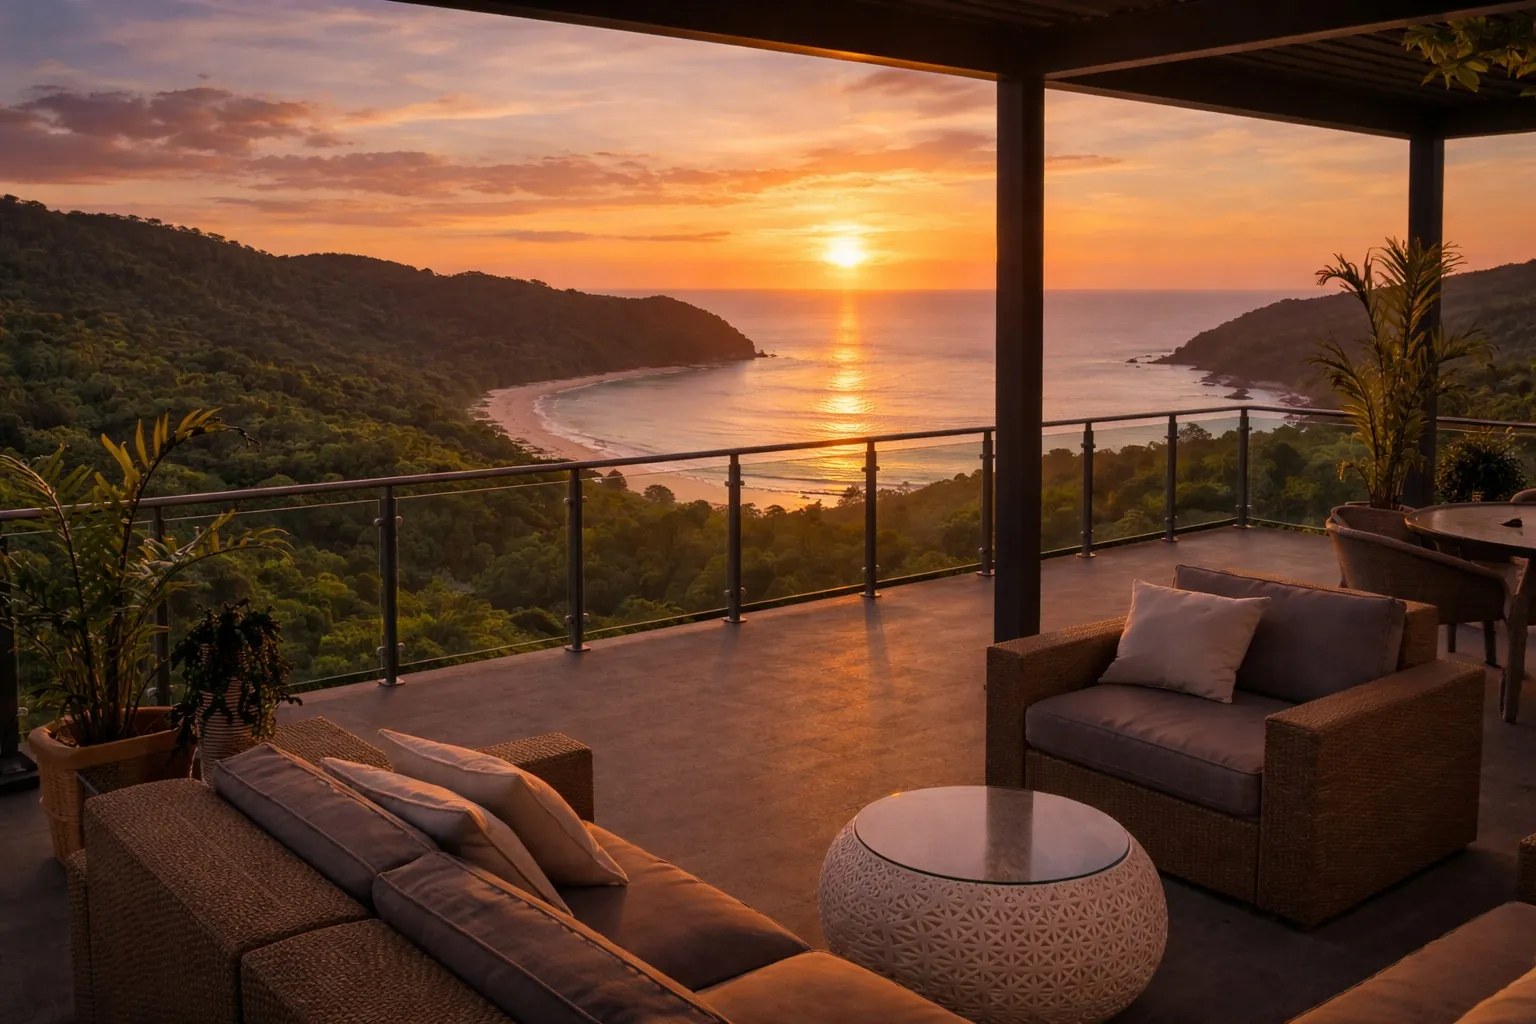
Covered terrace of the hillside ocean-view home design, with a deep overhang facing a bay at sunset
The covered terrace of the hillside ocean-view home, oriented to the bay and the evening breeze.
  • Shade, rain and breeze

    Deep overhangs keep sun off the glass and water off the walls. Rooms face the prevailing breeze, with high windows that let hot air out.

  • Earthquakes and salt air

    Structures follow Costa Rica’s seismic code, in concrete, a hybrid or a steel system, finished in coastal-grade materials that resist rust, mould and termites.

  • The land you have

    Steep, rocky or jungle lots start from the survey and soil study. Pools, solar, water tanks and septic are designed and permitted with the house.

What an architect costs in Costa Rica

Fees are set by the CFIA’s official schedule, as a share of the construction value.

ServiceCFIA rateApplied to
Schematic design (anteproyecto)1%Estimated construction value
Construction plans and specifications4%Estimated construction value
Detailed budget0.5% to 1%Estimated construction value
Inspection during construction3%Final construction value

Because we design and build, you are not paying one firm to design and another to redesign for the budget. You get a written design quote before any work starts.

Source: CFIA, Arancel de Servicios Profesionales de Consultoría para Edificaciones (Decreto Ejecutivo 18636-MOPT). Permit, plan registration and insurance costs are separate.

CFIA plans and the Santa Cruz permit

Your plans are registered with the CFIA, then the municipality issues the permit. In Playa Flamingo and most of the Guanacaste coast, that is the Municipality of Santa Cruz.

Not sure a lot will get a permit? Our land consulting checks it before you buy, and the consulting fee (not surveys or soil studies) is credited to your build if you go ahead with us.

  • Plans signed and registered with the CFIA, electrical plan included
  • Land-use certificate (uso de suelo) from the municipality
  • Water availability letter from AyA or the local ASADA
  • Registered survey plan (plano catastrado) and title report
  • Municipal taxes up to date and the INS workers’ policy
  • SETENA review, river or road setbacks and maritime zone rules where they apply

What to send an architect before the first call

You do not need drawings to start. A short brief is enough for us to check the lot and send you a written design quote.

  • The lot

    Its location, the registered survey plan (plano catastrado) if you have one, and photos or a video of the site.

  • How you will live

    Bedrooms, guests, staff, working from home, and whether it is a full-time home, a second home or a rental.

  • Must-haves

    A pool, the views to keep, a garage, solar or a guest house.

  • Budget

    A construction budget range, so the design is priced from the first sketch.

  • Timing

    When you want to start building and when you want to move in.

How to check an architect in Costa Rica

Only engineers and architects who are members of the CFIA can file construction plans for a building permit. Look up the architect and the firm in the CFIA directory before you sign a design contract.

Ask who will design the structure to the Costa Rica seismic code, who will inspect the work during construction, and whether that inspection is in the fee. Under the CFIA schedule, inspection is a separate 3% of the final construction value. When we design and build, it is part of our work.

“We have had a great experience with Decentra. Their follow up skills are impeccable and they are a one stop shop for all phases of your build.”

James Whitley, on Google

“I engaged with Sean and the owner Sergio to obtain building costs for a residential project in the mountains of the Central Valley. I found them to be very welcoming, informative and accommodating.”

Paul Ziman, on Google

Questions people ask an architect here

Do I need a Costa Rican architect, or can my architect back home design the house?

You can bring a design from abroad, but the construction plans must be signed and registered by a professional licensed with the CFIA (Colegio Federado de Ingenieros y Arquitectos) before the municipality will issue a permit. We can adapt and register an outside design, or design the home from scratch.

How much does an architect cost in Costa Rica?

Professional fees follow the CFIA's official fee schedule, which is set as a percentage of the estimated construction value: about 1% for the schematic design (anteproyecto) and 4% for the full construction plans and specifications, with separate rates for budgeting, inspection and site direction. We give you a written design quote before any work starts.

Are you an architecture firm or a design-build company?

Design-build. The team that designs your home also engineers, permits and builds it, so the design is priced and checked for buildability at every stage instead of after the plans are finished.

Does the design include the engineering?

Yes. Structural, electrical and plumbing plans are part of the construction plan set, and they are designed to Costa Rica's seismic code.

How long does the design and permit stage take?

Most homes take a few weeks for the schematic design and 3D renders, a few more for the construction plans, and then the CFIA registration and municipal permit. Timelines depend on the municipality and on how quickly decisions are made, and we give you a schedule at the start.

Will I see my home before it is built?

Yes. You review a 3D model and photorealistic renders of the exterior and key rooms before the construction plans are drawn, so changes happen on screen, not on site.

Can you design for a steep or difficult lot?

Yes. Many Costa Rica lots are sloped. We start from a topographic survey and soil study, and design the foundations, access and retaining around the land you actually have.

Do I need to be in Costa Rica during the design?

No. Most of our clients live abroad. We work over video calls and WhatsApp, share models and renders online, and visit the site for you.

Can the pool, landscaping and solar be part of the design?

Yes. Pools, terraces, outdoor kitchens, landscaping, solar and rainwater systems are designed with the house so they are permitted and built in one project.

Can you help me check a lot before I buy it?

Yes. Our land and construction consulting checks zoning, access, water availability, slope and soil before you commit, and the consulting fee is credited to your build if you go ahead with us. Surveys and soil studies are paid separately.

How long does it take to design a house in Costa Rica?

It depends on the size of the home and how quickly decisions are made. Design and permits together usually take a few months before construction starts. We give you a written schedule with the design quote.

How do I check if an architect is licensed in Costa Rica?

Look up the architect and the firm in the CFIA directory. Only CFIA members can file construction plans for a building permit. Our architect, Sergio Cerceño, is CFIA licensed.

What is the difference between an anteproyecto and construction plans?

The anteproyecto is the schematic design: floor plans, elevations and a first 3D model, billed at 1% of estimated construction value under the CFIA schedule. Construction plans are the full architectural, structural, electrical and plumbing set used for the permit and the build, billed at 4%.

Does an architect's fee in Costa Rica include supervision?

Not usually. The CFIA schedule lists inspection during construction separately, at 3% of the final construction value. When we design and build your home, inspection is part of our work.

Tell us about your project

The fastest way to reach us is WhatsApp. Or send the form and we reply within one business day.

Projects start at $350,000 USD

Showroom
Altos de Flamingo, Playa Flamingo, Guanacaste, Costa Rica, by appointment
Licensing
CFIA certified under SIM SRL

Projects start at $350,000 USD. We reply within one business day.

WhatsApp