

Building on a slope in Costa Rica: hillside lots, retaining walls, drainage and costs
Building on a slope in Costa Rica starts with a topographic survey and a soil study, then foundations, retaining walls, drainage and access designed around what they show.
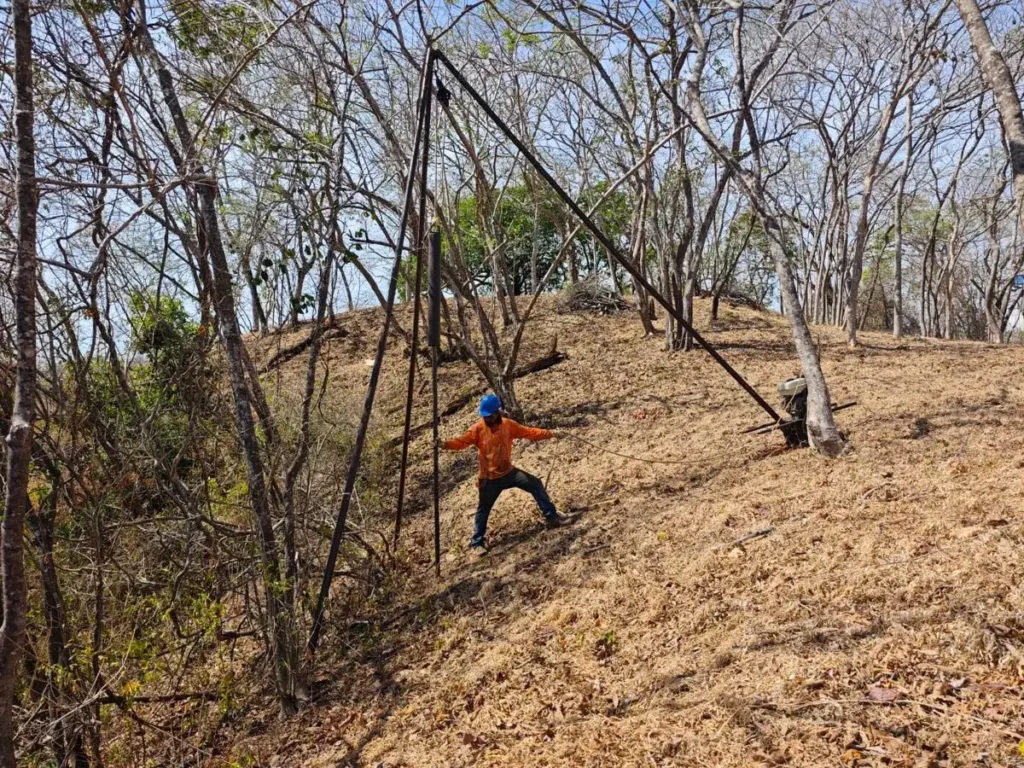
Building on a slope in Costa Rica is common and very doable, but the hillside, not the house, sets much of the budget. Start with a topographic survey and a soil study, then design the foundations, retaining walls, drainage and access road around what they show. Get those four right and a hillside lot in Guanacaste or around Uvita gives you the view; get them wrong and the rainy season will find the weak point.
This guide covers what to do before you buy a hillside lot, how the studies shape the design, the foundation and retaining wall options, drainage for the rainy season, access roads, the rules to check with the municipality and the main cost drivers. It is general information, not legal or engineering advice; confirm the rules for your lot with the municipality and your professionals.
Why hillside lots in Costa Rica need more planning
Most of the ocean view lots buyers look at, from the hills above Playa Flamingo to the ridges behind Uvita and Ojochal, are on slopes. Three local conditions make the engineering matter:
- Landslides. ThinkHazard, a hazard screening tool that uses GFDRR landslide data, rates landslide hazard as high in both Guanacaste and Puntarenas, the province that includes Uvita (ThinkHazard).
- Heavy seasonal rain. The rainy season reaches the far south of the country first and the north last (El Observador, May 2024), so lots in the South Pacific spend more of the year wet.
- Earthquakes. The cantons of Santa Cruz, Carrillo and Nicoya in Guanacaste and Osa in the South Pacific are all in Zone IV, the highest seismic zone of the current code (CFIA, Código Sísmico 2010 R14). Shaking and saturated soil together are what loosen slopes.
None of this rules a hillside lot out. It means the slope work has to be designed by engineers, not left to the excavator operator.
Start with a topographic survey and a soil study
Two studies come before any design, and ideally before you buy.
Topographic survey
A topographic survey maps the ground in contour lines, with the boundaries, trees, streams, existing roads and level changes. It shows where a level building pad really fits, how far the driveway must climb, where water runs during a storm and how much cut and fill each layout needs. Architects design the house on it, and engineers size the walls and drainage from it.
Soil study
A soil study tells the engineer what the slope is made of: how strong the ground is, how deep firm soil or rock sits, whether there is clay that softens when wet, and where groundwater appears. The seismic code also requires the site type (S1 rock to S4 soft clay) to be based on supported geotechnical data; where the ground is not well known, the engineer must assume S3 (CFIA, Código Sísmico 2010 R14). On a slope the study also feeds the stability analysis for cuts, fills and retaining walls.
Together the two studies answer the question that matters before closing: can this lot take the home you want at a cost that makes sense?
Checks before you buy a hillside lot
Treat these as questions to answer in due diligence, with the municipality and your professionals.
- Slope and buildable area. Ask the municipality whether its zoning plan (plan regulador) or building rules limit construction above a certain slope, and what coverage, height and setback limits apply. Rules vary by canton, and many coastal areas have their own plans.
- Streams and springs. Under Article 33 of the Forest Law (Ley Forestal 7575), land along rivers, creeks and streams is a protection area: 15 metres in rural zones and 10 metres in urban zones on each side if the land is flat, and 50 metres if the terrain is broken (quebrado). Permanent springs have a 100 metre radius (Delfino, February 2026). On a hillside with a creek, this can remove a large part of the lot.
- Past landslides. ThinkHazard recommends checking with local authorities for past landslide sites and very high risk zones, and asking whether landslide zoning applies (ThinkHazard).
- Earthworks permits. Ask whether the grading you need requires a separate municipal permit or environmental review with SETENA, and how long that takes in that canton.
- Access. Is there a legal, registered access, and can a concrete truck reach the building pad in the rainy season?
- Water and power for a house uphill from the main line, including pumping.
Our guide to buying land to build covers the rest of due diligence.
Foundations for sloping lots
There are two main ways to put a house on a hillside, and many homes combine them.
| Approach | How it works | Where it fits | Watch for |
|---|---|---|---|
| Cut and fill terraces | Excavate the high side, place compacted fill on the low side, retain both | Gentler slopes, homes with large flat living areas and pools | Volume of earth moved, retaining walls, fill compaction and drainage |
| Stepped foundations | The house steps down the hill in levels, each on its own footing | Medium slopes, split level designs | More walls below grade that need waterproofing |
| Columns, piers or piles | The structure stands on reinforced concrete columns founded on firm ground | Steeper slopes, minimal grading | Seismic design of tall columns, the open underside and access for construction |
ThinkHazard's guidance is that fill should be well compacted, retained and drained, and that excavated slopes should be supported (ThinkHazard). The soil study decides which approach is safe; the topographic survey and the design decide which one is economical.
Retaining walls on a hillside lot
Almost every hillside home needs retaining walls, for the building pad, the driveway, the pool or the garden terraces. They are structures in their own right, and should be designed by the structural engineer, not built from a rule of thumb.
- Reinforced concrete walls for the main structural cuts and anything that supports the house or the pool.
- Reinforced block walls for lower terraces where the engineer allows them.
- Gabions and planted slopes for landscaping and erosion control on gentle banks.
The most common failure is water, not weight. A wall without drainage behind it holds back saturated soil and builds up water pressure, which is exactly what ThinkHazard warns about (ThinkHazard). Ask to see the drain layer, the perforated pipe at the base and the weep holes on the plans.
Drainage in the rainy season
Drainage is the part of a hillside build that pays back every year. A good design does four things:
- Catches water above the house with a cut off channel on the uphill side, so storm runoff never reaches the walls.
- Handles roof and terrace water in gutters and pipes, not by letting it pour onto the slope.
- Drains behind every retaining wall and under slabs where groundwater appears.
- Releases water safely into a natural drainage line or a designed outlet with energy dissipation, without sending it onto a neighbour or eroding the slope below.
ThinkHazard also recommends keeping natural drainage paths intact, sizing new channels for heavy rainfall and avoiding concentrating water on slopes (ThinkHazard). Plan the earthworks for the dry season where you can. Because the rains reach the South Pacific first, around Uvita schedule the heavy grading early and protect cut slopes before the rains return.
Access roads and getting materials up the hill
A hillside home is only as buildable as its driveway. Concrete trucks, pumps, excavators and steel deliveries all need a route that holds up in the rain. Expect to budget for:
- A driveway graded to a slope trucks can climb, often with a concrete or paved surface on the steep sections.
- Culverts and side ditches so the road does not become the drainage channel.
- Turning space at the top for trucks and a pump.
- Concrete pumping or other lifting where trucks cannot reach the pour.
The topographic survey shows the realistic route. Sometimes moving the house a little on the lot saves more on the road than any other change.
What makes building on a slope cost more
There is no fixed slope premium. The extra cost depends on the lot, so it should be priced after the survey and soil study, not before. These are the drivers:
| Cost driver | What increases it |
|---|---|
| Studies | Topographic survey, soil study and slope stability analysis; deeper borings on difficult sites |
| Earthworks | Volume of cut and fill, rock excavation, hauling soil off site |
| Retaining walls | Height, length and how much load they carry |
| Foundations | Depth to firm ground, columns or piles instead of footings |
| Drainage | Upslope channels, subdrains, outlets and erosion protection |
| Access | Driveway length and grade, paving, pumping and lifting |
| Pool | A pool on the downhill edge needs its own structure and retaining |
For the house itself, our 2026 construction costs before land are about $700 per m2 for a basic finish, about $1,000 mid range, $1,000 to $1,200 upper mid range, $1,500 to $1,800 luxury and $1,800+ ultra luxury, with a 10 to 15% contingency. Slope work is site specific and comes on top of those figures. Pools run about $2,500 per m2 of pool, all in. Minimum construction budget $350,000 USD, before land (new builds). Our cost to build a house in Costa Rica guide breaks the budget down further.
Views in Guanacaste and Uvita: what the slope gives you
The reason to accept all of this is the view. In Guanacaste, hillside lots above Playa Flamingo and the surrounding bays look west over the Pacific. Around Uvita and Ojochal, lots climb steep, forested ridges above the coast, with more rain and more vegetation to work around. See our Uvita page for local building conditions there.
Good hillside design uses the slope instead of fighting it: living areas on the level that catches the view, bedrooms stepping down the hill, a pool on a retained terrace and parking at road level. The less earth you move, the less you have to retain and drain.
How Decentra Homes builds on hillside lots
Decentra Homes is a custom home builder in Costa Rica founded in 2020, with design and construction CFIA-licensed under SANYC Ingeniería (CFIA registration CC-10880) and plans by our CFIA-licensed architect, Sergio Cerceño. We have completed 50+ residential and commercial projects and lead with reinforced concrete, with hybrid and steel frame where the design calls for it. On a hillside lot, the survey and soil study come first, and the foundations, walls, drainage and access should be designed together with the house. Typical construction runs 5 to 8 months on site once the permit is issued.
Minimum construction budget $350,000 USD, before land (new builds). Send us the plano catastrado or listing link of the lot on WhatsApp +506 8733-2930 or through our contact page, and visit our showroom in Altos de Flamingo, Playa Flamingo, by appointment.