

Earthquake resistant homes in Costa Rica: the seismic code, zones and what to check
Earthquake resistant homes in Costa Rica are designed by CFIA-licensed professionals under the Código Sísmico, and a reinforced concrete home on a tested site is the standard way to build one.
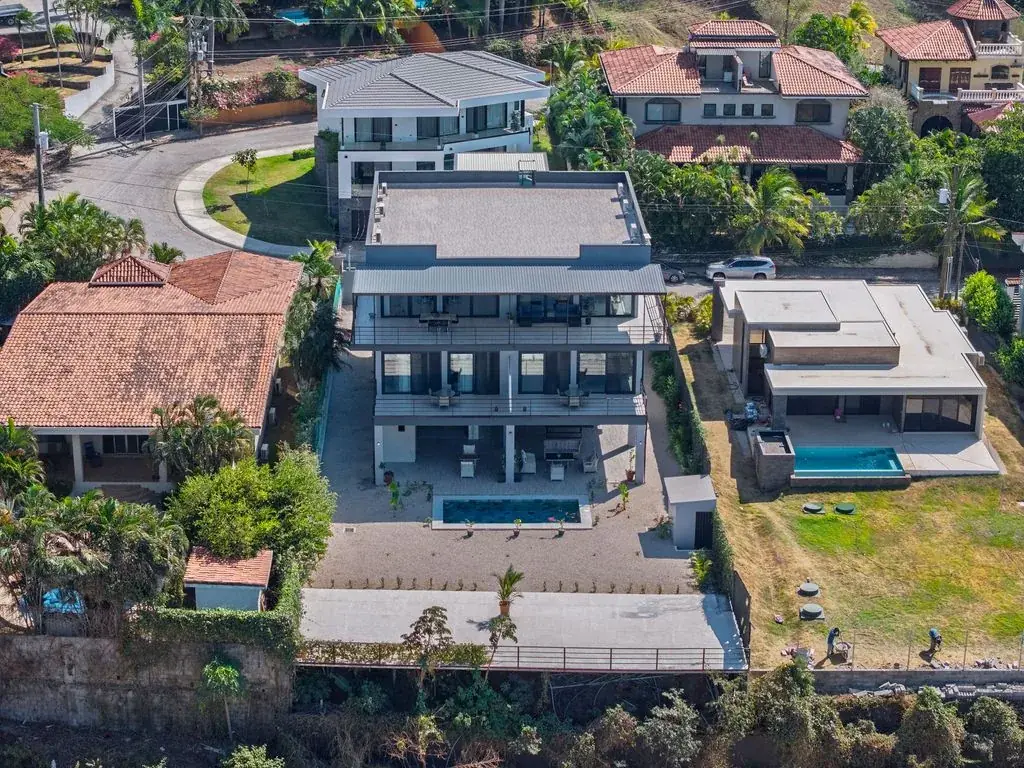
Yes, you can build a home in Costa Rica that is designed to ride out strong earthquakes, and the law already requires it. Every new structure must be designed by CFIA-licensed professionals under the Código Sísmico de Costa Rica, whose edition in force is the 2010 code with its 2014 revision, and a 2025 edition is waiting for its decree. In practice, a reinforced concrete home on a site with a proper soil study, built under real inspection, is the standard answer.
This guide explains what the seismic code is and where it stands in 2026, how the seismic zones affect the coast, how a reinforced concrete home is designed to resist shaking, why the soil study matters, what to check before you buy or build, and how older homes compare. It is general information, not engineering or legal advice; your structural engineer confirms what applies to your lot.
How strong are earthquakes in Costa Rica?
Costa Rica sits where the Cocos plate dives under the Caribbean plate, at about 9 cm per year (Wikipedia). That movement produces large earthquakes, and two recent ones shaped how the country builds.
- Limón, April 22, 1991, M7.7. The strongest earthquake recorded in Costa Rica. It killed 48 people in Costa Rica and 79 in Bocas del Toro, Panama, destroyed roads and bridges between Limón and Sixaola and raised the Limón waterfront by 1.85 m (Wikipedia). It also changed how engineers saw the Caribbean, which had not been treated as a high threat zone (CR Hoy, July 2026).
- Nicoya, September 5, 2012, M7.6. Centred on the Nicoya Peninsula about 24 km from Sámara, it was felt across the country and as far as Guatemala (El Observador, September 2024). The government's preliminary loss estimate was about US$44.8 million, at least 169 houses were damaged and 56 schools would need to be demolished and rebuilt (Wikipedia). The Red Cross reported one death, from a heart attack, and the National Emergency Commission reported at least a dozen injuries in Guanacaste (Tico Times, September 2012).
For a magnitude 7.6 event close to towns like Nicoya, Sámara and Nosara, that is a limited toll. Seismologists credited the depth of the rupture for part of it (Tico Times, September 2012). Building practice is the other part, and it is the part an owner controls.
What is the Código Sísmico de Costa Rica?
The Código Sísmico (Seismic Code) is the national standard for designing structures to resist earthquakes. It was created in the early 1970s after the 1972 Managua and 1973 Arenal earthquakes, with the Universidad de Costa Rica's engineering faculty leading the work (CR Hoy, July 2026). By law, the Colegio Federado de Ingenieros y de Arquitectos (CFIA) drafts and updates it, and its code of ethics requires design professionals to follow it.
Which edition is in force in 2026?
| Edition | Status | Source |
|---|---|---|
| 1974, 1986, 2002, 2010 | Earlier editions | Delfino, September 2026 |
| 2010, Revision 2014 (CSCR 2010 R14) | In force; approved by the CFIA Assembly of Representatives on April 29, 2014 | CFIA; Delfino, September 2026 |
| CSCR 2025 | Final text approved by the CFIA Assembly in November 2025; sent to the ministries on December 4, 2025; decree pending with the Presidency as of September 2026 | Delfino, September 2026; CR Hoy, September 2026 |
The 2025 edition adds rules for buildings of 20 floors and more, expands the hazard information for the Central Pacific based on recent evidence of higher activity there, and for the first time considers strong wind loads on structures (CR Hoy, September 2026). For a home, the practical point is simple: your engineer designs to the edition in force when the plans are submitted, and should tell you if the new edition is about to apply.
What the code covers for a house
The 2010 R14 code has dedicated chapters for structural concrete, structural masonry, steel, foundations, non structural components, seismic diagnosis and retrofit, design and inspection documents, and a full chapter on single family homes with a formal design route and a simplified one (CFIA, CSCR 2010 R14). The housing chapter was revised after the January 2009 Cinchona earthquake, when prefabricated panel homes with poorly tied bond beams collapsed (CFIA, CSCR 2010 R14). That lesson is worth remembering: most house failures start at the connections.
Seismic zones in Costa Rica: where the coast sits
The code divides the country into zones by expected ground shaking. Under the 2010 R14 code there are three zones, II, III and IV, with IV the highest (CFIA, CSCR 2010 R14).
| Zone (CSCR 2010 R14) | Examples of areas |
|---|---|
| Zone IV (highest) | In Guanacaste, the whole cantons of Nicoya, Santa Cruz, Carrillo, Nandayure and Hojancha. In Puntarenas, the whole cantons of Osa, Aguirre, Golfito, Parrita, Corredores and Garabito |
| Zone III | Most of the Central Valley, Limón, Liberia, Bagaces, Cañas, Abangares and Tilarán |
| Zone II (lowest) | Upala, Los Chiles, Guatuso and parts of San Carlos, Pococí and Sarapiquí |
Source: CFIA, CSCR 2010 R14, Table 2.1.
That puts most of the coast foreign buyers look at in Zone IV. Santa Cruz includes Flamingo, and Osa covers the coast that starts at the Barú River near Dominical (Wikipedia). Semanario Universidad (September 2026) describes a seismic hazard map of the code with five zones, with the South Pacific and the whole Osa Peninsula in zone 5, the highest, and the North Pacific in zone 3. That map is not numbered the same way as Table 2.1, so ask your engineer which zone and which edition apply to your exact lot.
Zone is only half the input. The code also classifies the ground under the site, which is where the soil study comes in.
Why the soil study matters as much as the concrete
The same earthquake shakes soft ground harder and longer than rock. The code sorts sites into four types based on the top 30 metres of ground: S1 rock or very stiff soil, S2 medium dense to dense soil, S3 soft to medium clay or loose soils, and S4 more than 12 metres of soft clay (CFIA, CSCR 2010 R14). The site type has to be backed by properly supported geotechnical data. If the ground is not well known, the engineer must assume S3, unless S4 is more appropriate (CFIA, CSCR 2010 R14).
That rule has a cost logic. A site assumed to be S3 may be designed for more demand than it needs, and a site that is really S4 may be under designed. A soil study replaces the assumption with test data and also tells the engineer the bearing capacity, the depth to firm ground and the water conditions, which decide the foundation type.
- Coastal sand and fill may call for deeper footings, a mat slab or piles.
- Expansive clays need foundations and slabs that handle swelling in the rains.
- Hillside lots add slope stability, retaining walls and drainage to the design.
The CFIA digital logbook (bitácora) that professionals must keep during construction records, among other things, the soil types found and material test results (CFIA, Reglamento de la Bitácora Digital, Art. 19). The soil assumption in the plans should match what the excavation shows.
Also see: Concrete vs steel frame homes on the Costa Rica coast: salt air, humidity and earthquakes and Prefab homes in Costa Rica: steel frame, modular, container or concrete
How a reinforced concrete home is designed for earthquakes
Reinforced concrete is the system we lead with for homes. Under the code, the goal is not a house that never cracks. The design goal is a structure that does not collapse, even if it is damaged (Francisco Villalobos, LanammeUCR, in Delfino, September 2026). In plain terms, a well designed concrete home is built to bend without breaking.
The parts that do the work
- Foundations sized from the soil study. Continuous footings, isolated footings tied together, or a mat, so the house moves as one unit.
- Columns and beams tied into a frame. Bond beams (vigas corona) at the top of walls and tie beams at the base close the box. The Cinchona failures showed what happens when they are missing or poorly tied.
- Walls that brace the frame. Reinforced and confined concrete block walls or concrete walls placed in both directions resist sideways forces.
- Ductile reinforcing detailing. Corrugated reinforcing steel, closely spaced ties at column and beam ends and proper laps and anchorage let the structure absorb energy. Smooth bar was once allowed and has been replaced by corrugated steel (Delfino, September 2026).
- A regular layout. Simple, balanced plans perform better. Large openings, long cantilevers, tall open ground floors and split levels are all possible but need more engineering.
- Anchored non structural parts. The code has a chapter on non structural components (CFIA, CSCR 2010 R14). Water tanks, heavy ceilings, glass walls and pool equipment need fixings designed for shaking.
We build in concrete, hybrid and steel, and the right mix depends on the site, the span and the design. Our construction systems page explains how we choose, and our architectural design page covers the design and plans.
What buyers should check: new builds and plans
A code only protects you if it is applied. In 2025 the CFIA inspection department visited 5,934 works across all 84 cantons and found 1,216, about 20%, without a municipal permit (Delfino, September 2026). Use this list before you sign with a builder or buy a home under construction.
- Licensed professionals. The designer and the professional responsible for construction should be CFIA members in good standing, and the project should be registered with the CFIA.
- A soil study behind the foundation. Ask to see it and ask which site type (S1 to S4) the structural design used.
- Structural plans and calculations. Ask which edition of the Código Sísmico and which seismic zone the design used.
- A municipal building permit for the home as built, not an older or smaller version.
- A digital logbook with real entries. Professionals must record site visits with dates, findings and instructions, the same day or within three calendar days (CFIA, Reglamento de la Bitácora Digital, Art. 12). Any legitimately interested party can request copies of entries from the CFIA in writing (Art. 22).
- Material tests. Concrete cylinder results and steel certificates, also recorded in the logbook.
- Changes to the approved plans recorded and approved, not improvised on site.
Choosing the lot is part of this. Our land and construction consulting covers lot checks before purchase, builder and budget review and design review, with a CFIA-licensed engineer and architect with 15 years of experience.
How older homes compare
Many resale homes on the coast were built before the 2010 code, or without permits. That does not mean they are unsafe, but it does mean you cannot assume they meet today's standard.
| What to look at | New build under CSCR 2010 R14 | Older or informal home |
|---|---|---|
| Design | Licensed engineer, current zone and site type | May predate the current code or have no engineer at all |
| Reinforcing steel | Corrugated bar | Older work may use smooth bar, now replaced by corrugated (Delfino) |
| Soil | Site type from geotechnical data or assumed S3 | Often no soil study on file |
| Records | Permit, plans and digital logbook | Plans may be missing or not match the house |
| Additions | Designed as part of the structure | Second floors and extensions are often added later without design |
Experts point out that real risk depends on a building's age, enforcement, materials, soil and supervision, not only on the existence of a code (Delfino, September 2026). For a resale home, ask for the permit and plans, have an engineer inspect the structure and look for unpermitted additions. The code includes a chapter on seismic diagnosis and retrofit (CFIA, CSCR 2010 R14), and strengthening is possible, though retrofitting is costly (CR Hoy, July 2026). If a structural upgrade makes sense, our renovations team can scope it.
How Decentra Homes builds for earthquakes
Decentra Homes is a custom home builder in Costa Rica founded in 2020, with design and construction CFIA-licensed under SANYC Ingeniería (CFIA registration CC-10880) and plans by our CFIA-licensed architect, Sergio Cerceño. We have completed 50+ residential and commercial projects. We lead with reinforced concrete, and we also build hybrid and steel frame where the design calls for it. Typical construction runs 5 to 8 months on site once the permit is issued.
Minimum construction budget $350,000 USD, before land (new builds). Send us your lot or plans on WhatsApp +506 8733-2930 or through our contact page, and visit our showroom in Altos de Flamingo, Playa Flamingo, by appointment.