

Costa Rican architecture: from adobe and bahareque to modern tropical homes
Costa Rican architecture grew from thatched ranchos and adobe houses into earthquake-aware bahareque, Caribbean wood and today's open, deeply shaded tropical homes built in concrete, hybrid and steel.
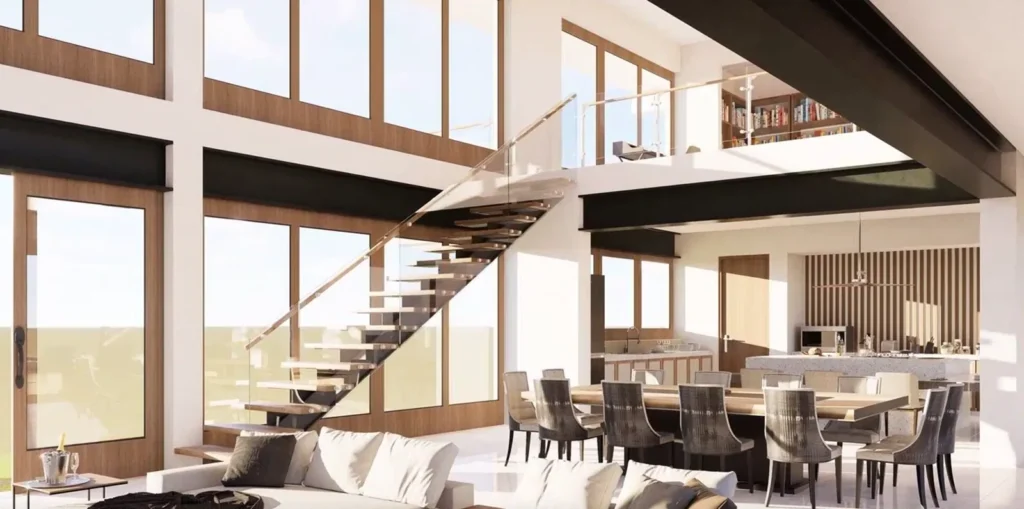
Costa Rican architecture is shaped by two forces more than by fashion: earthquakes and a hot, wet climate. Over five centuries that pushed builders from thatch and adobe toward flexible bahareque walls, raised Caribbean wood houses with deep verandas, and today's modern tropical homes: open plans, deep roof overhangs, cross ventilation and a structure designed to the seismic code. If you are planning a home here, the old lessons still decide what works on your lot.
This guide walks through the main periods and styles, what each one teaches, the architects who defined modern tropical design, and how those ideas translate into a house you would build in Costa Rica now.
What is Costa Rican architecture known for?
Three things stand out across every period:
- Building for earthquakes. After the 1888 earthquake, rules restricted wood and banned adobe; after the 1910 Cartago earthquake, flexible systems such as bahareque spread (Wikipedia, Arquitectura de Costa Rica). Today every structure must meet the national seismic code and be signed by CFIA-licensed professionals.
- Building for sun and rain. Steep roofs, wide eaves, verandas and raised floors keep rain off walls and air moving through rooms.
- Indoor and outdoor living. Corredores (covered porches), patios and terraces are where much of daily life happens.
Pre-Columbian roots: Guayabo and the rancho
The best-known pre-Columbian site is Guayabo, near Turrialba, which covers more than 250 hectares of mounds, plazas, causeways and an aqueduct; in 2009 the American Society of Civil Engineers named it a World Engineering Heritage site. Everyday homes were ranchos: cane or thatch walls under a palm-leaf roof, light, ventilated and quick to rebuild (Wikipedia, Arquitectura de Costa Rica). The rancho's steep, ventilated roof is still the starting point of tropical design.
Colonial period: adobe, tile roofs and the corredor
From the founding of Cartago in the 1560s, churches and houses moved from wood and straw to adobe walls under clay tile roofs; the Ujarrás church (1686 to 1693) used calicanto, a lime and stone masonry. Houses were single storey, built around patios, with a corredor along the front or the courtyard to shade the thick earth walls. You can still see the style in older towns of the Central Valley and in the colonial revival homes that borrow its tile roofs and arches.
Coffee wealth and the 19th century
Coffee exports from the 1830s paid for San José's first grand public buildings. The Teatro Nacional opened in 1897, and the Edificio Metálico, a school building assembled from cast-iron parts made in Belgium, went up between 1890 and 1896. Victorian houses appeared in Barrio Amón (Wikipedia, Arquitectura de Costa Rica). The 1888 earthquake also changed how ordinary houses were built: lighter, more flexible walls replaced heavy adobe.
Bahareque: Costa Rica's earthquake wall
Bahareque is a timber or cane frame filled and plastered with earth, lighter and more flexible than solid adobe. It became popular after the 1910 Cartago earthquake because it moves with the ground instead of cracking and collapsing. Modern construction has replaced it with reinforced concrete block, hybrid systems and steel frames that do the same job to a calculated standard, but the principle is the same: a structure that is strong and ductile, with light roofs over heavy loads.
Caribbean wooden houses in Limón
On the Caribbean coast, Afro-Caribbean workers, mostly from Jamaica, who came to build the railway to the Atlantic brought their own building tradition (Wikipedia, Arquitectura de Costa Rica; Harvard ReVista). The result is the raised wooden house: on posts above wet ground, with a deep veranda, louvred windows, high ceilings and a steep metal roof. It is one of the best climate designs in the country: air flows underneath, rain runs off fast and every room is shaded. Puerto Viejo and Cahuita still have many examples.
20th century modernism
From the 1950s, concrete modernism arrived with the Ciudad Universitaria Rodrigo Facio of the University of Costa Rica, the Banco Central (1959 to 1963) and the CCSS headquarters (1962 to 1966). The University of Costa Rica opened the country's first school of architecture in 1972 (Wikipedia, Arquitectura de Costa Rica). Reinforced concrete became the standard for houses too, and it still is: it handles earthquakes, termites and humidity well when it is designed and built correctly.
Modern tropical architecture
Contemporary Costa Rican architecture is often called tropical or bioclimatic. Its best-known voice is Bruno Stagno, a Costa Rican architect born in Chile in 1943, who founded the Institute for Tropical Architecture in San José and received the Prince Claus Award in 1997 for blending contemporary architecture with the tropics (Wikipedia, Bruno Stagno). Ibo Bonilla, the first graduate of the University of Costa Rica's architecture school, is another name linked to bioclimatic design. The common ideas:
- Long, narrow plans, one room deep, so breezes cross every room.
- Deep overhangs, brise-soleils, pergolas and planted shade instead of bare glass.
- Roofs that vent hot air out at the top, and high ceilings with fans.
- Spaces that open fully to terraces, with pools and gardens as part of the cooling.
- Local or durable materials: exposed concrete, stone, treated hardwoods, metal roofs, and steel where it saves time or spans.
For the technical side (sun path, orientation, wind and overhang depths), see our guide to tropical house design in Costa Rica.
Styles you will see in Costa Rica today
| Style | Typical features | Where it suits |
|---|---|---|
| Modern tropical | Flat or low roofs with deep overhangs, large sliding walls, concrete and wood, infinity pools | Ocean-view lots in Guanacaste, Nosara, the Central and South Pacific |
| Colonial revival (Spanish style) | Clay tile roofs, arches, corredores, interior patios | Central Valley, Atenas, Grecia, gated communities |
| Caribbean | Raised floors, verandas, louvres, steep metal roofs, bright colours | Caribbean coast, wet lowlands |
| Jungle or rainforest home | Elevated on slopes, open living spaces, screened rooms, big roofs for heavy rain | Uvita, Ojochal, Dominical, Manuel Antonio |
| Contemporary minimal | Clean volumes, exposed concrete, glass shaded by overhangs | Escazú, Santa Ana, city and hillside lots |
How to bring Costa Rican architecture into a new home
- Start with the lot, not a picture. Sun, wind, views, slope and rain decide the plan; a design copied from another climate will be hot or leak.
- Design the roof first. In the tropics the roof is the main building element: overhangs, gutters and venting do most of the work.
- Keep the structure honest. Concrete, hybrid or steel, it must be designed to the seismic code and signed by a CFIA-licensed professional. We refuse to sign designs that don't meet the seismic code.
- Plan outdoor rooms. A covered terrace you can live on most of the year is worth more than an extra indoor room.
- Choose materials for salt air and humidity. On the coast, specify stainless or galvanized fixings, sealed woods and finishes rated for exterior use.
How Decentra Homes helps
Decentra Homes is a design-build custom home builder in Costa Rica, founded in 2020, with 50+ residential and commercial projects and a showroom in Altos de Flamingo, Guanacaste, by appointment. Our homes are designed by Sergio Cerceño, a CFIA-licensed architect with 26 years of experience, through our architectural design service, and we build in concrete first, and also hybrid and steel. See finished homes such as Casa Dos Hermanas and the Uvita Jungle House in our portfolio. Minimum construction budget $350,000 USD, before land. Message us on WhatsApp at +506 8733-2930 or through our contact page.